Contenu

Mines et métaux Industrie
The Practical Guide to Surface Science (2026)

D54c15105cfe94f786c500e4091d6ea65457608fde49ba183c8f862814a54249?s=100&d=m
Écrit par
Dr Amit Pratap Singh
PhD, Delhi University Post Doc - AIST Japan
Guest Author
Lire la suite
Alité
Reviewed by
Dr Alidad Amirfazli
Dr. Amirfazli, a leading expert in surface wetting and superhydrophobic coatings, has 250+ publications, edits Advances in Colloid and Interface Science, and has received multiple research awards.
Scientific Advisor & Co-founder
Lire la suite
D54c15105cfe94f786c500e4091d6ea65457608fde49ba183c8f862814a54249?s=100&d=m
Written By

Dr Amit Pratap Singh

Guest Author

PhD, Delhi University

Post Doc - AIST Japan

Alité
Évalué par

Dr Alidad Amirfazli

Scientific Advisor & Co-founder

Dr. Amirfazli, a leading expert in surface wetting and superhydrophobic coatings, has 250+ publications, edits Advances in Colloid and Interface Science, and has received multiple research awards.

Il s’agit d’un guide pratique de la science des surfaces pour les chercheurs travaillant dans l’industrie minière et métallurgique.

Dans ce tout nouveau guide, vous apprendrez tout sur :

  • Crucial surface science principles
  • L’importance des mesures scientifiques de surface pour l’industrie minière et métallurgique
  • Normes et directives ASTM applicables

Plongeons dans le vif du sujet.

mining metals

Executive Summary

What it covers: How mineral processing and metals teams use contact angle, surface and interfacial tension, surface free energy and sliding angle. Each measurement is tied to a real problem, from flotation and reagent screening to coated equipment and metal powders.
Key insights: Flotation and oil agglomeration both depend on whether a mineral surface prefers water, oil or air. Contact angle on a powder bed is an apparent value, so use it to track drift against a fresh baseline rather than as a material constant.
Business value: Surface checks screen collectors, frothers and coatings on the bench before plant or field trials. A portable kit lets a metallurgy or powder lab run these checks in house without booking a shared instrument.
Standards to follow: ASTM D3359 measures coating adhesion with a tape test after cuts through the film, so contact angle serves as a readiness check before coating, not a substitute. No wetting standard is specific to flotation, so record your liquid, drop volume and drop age every time.
Bottom line: Use contact angle for mineral, powder and coated surfaces, and surface or interfacial tension for frothers and oil phases. Start with the measurement that matches your separation or coating problem, then book a 15-minute consult about your own samples.

Chapitre 1 : Introduction

In mineral processing, separation often comes down to a surface. A mineral that water wets poorly can attach to an air bubble or an oil droplet, while gangue stays in the slurry. In metal powder work, small changes at the powder surface affect how binders wet and how layers spread.

These are the places where wetting decides yield in mining and metals work:

The Dropometer drop shape analysis kit measures contact angle, surface and interfacial tension, surface free energy and sliding angle with one portable setup. Its method was validated against a KRUSS DSA100E in two peer reviewed papers. If you are new to the terms, start with wettability.

We use the following surface properties to understand the behavior of Mining and Metals products and improve their quality.

Chapitre 2 : Mesure de l’angle de contact

L’angle de contact quantifie la mouillabilité d’une surface en représentant l’angle entre la surface d’un liquide et une surface solide.
Recherche Dropletlab

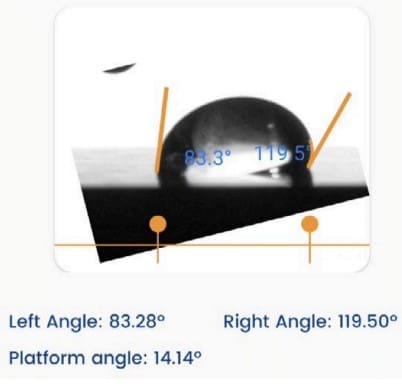
Sample Image taken from Droplet Lab Tensiometer.

Young – Méthode Laplace

Méthode polynomiale

Angle de contact dynamique

Ideally, when we place a drop on a solid surface, a unique angle exists between the liquid and the solid surface. We can calculate the value of this ideal contact angle (the so-called Young’s contact angle) using Young’s equation. In practice, due to surface geometry, roughness, heterogeneity, contamination, and deformation, the contact angle value on a surface is not necessarily a single consistent value but rather falls within a range. The upper and lower limits of this range are known as the advancing and receding contact angles, respectively. The values of advancing and receding contact angles for a solid surface are highly sensitive to many parameters, such as temperature, humidity, homogeneity, and minor contamination of the surface and liquid. For example, the advancing and receding contact angles of a surface can differ at different locations.

Angle de contact dynamique par rapport à l’angle de contact statique

Les surfaces et les revêtements pratiques présentent naturellement une hystérésis d’angle de contact, indiquant une gamme de valeurs d’équilibre. Lorsque nous mesurons les angles de contact statiques, nous obtenons une seule valeur dans cette plage. S’appuyer uniquement sur des mesures statiques pose des problèmes, tels qu’une mauvaise répétabilité et une évaluation incomplète de la surface en ce qui concerne l’adhérence, la propreté, la rugosité et l’homogénéité.

In practical applications, we need to understand how easily a liquid spreads (advancing angle) and how easily it is removed (receding angle), such as in painting and cleaning. Measuring advancing and receding angles offers a holistic view of liquid-solid interaction, unlike static measurements, which yield an arbitrary value within the range.

Ces informations sont cruciales pour les surfaces du monde réel avec des variations, une rugosité et une dynamique, aidant des industries telles que les cosmétiques, la science des matériaux et la biotechnologie à concevoir des surfaces efficaces et à optimiser les processus.

Découvrez comment la mesure de l’angle de contact est effectuée sur notre tensiomètre

Pour une compréhension plus complète de la mesure de l’angle de contact, lisez notre mesure de l’angle de contact : le guide définitif

Open Benchmark Data: Contact Angle & Surface Energy

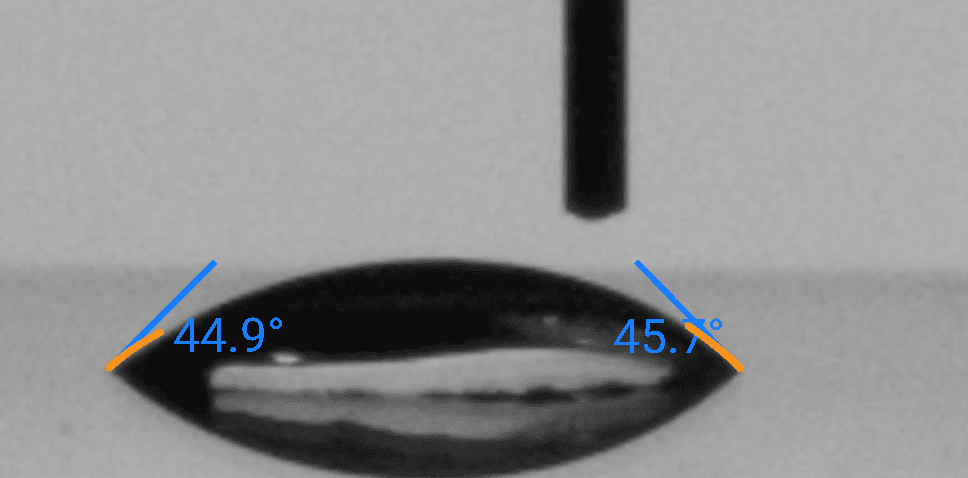
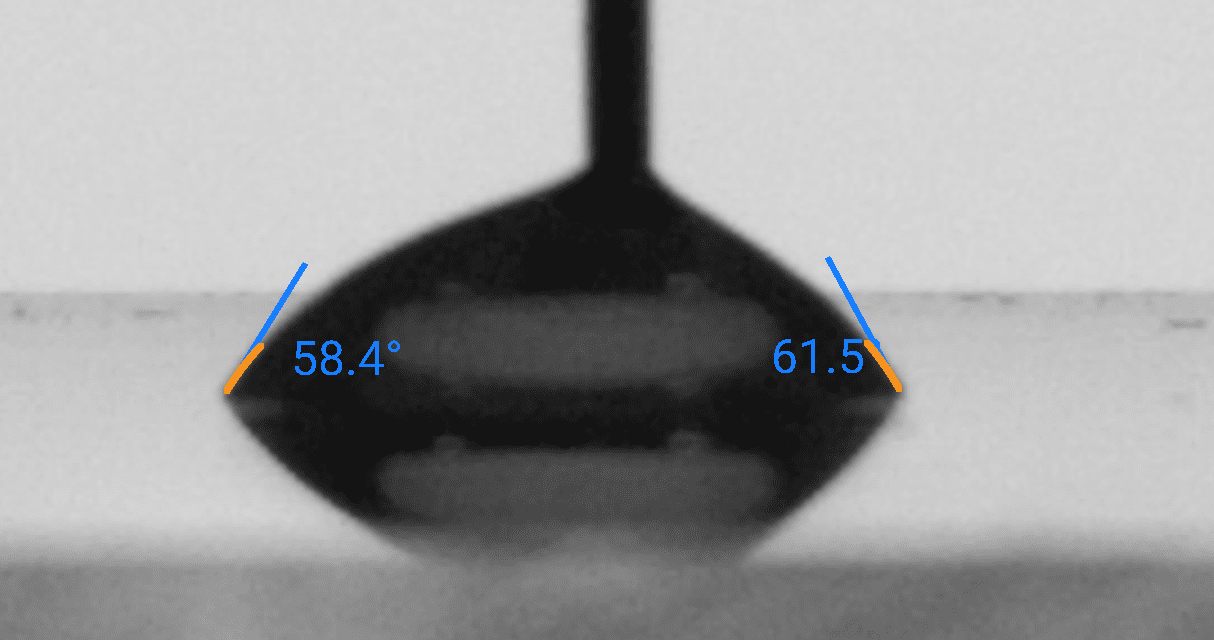
These reference measurements show how deionized water wets four standard substrates measured with the Droplet Lab Dropometer. Use them as visual and numerical benchmarks when you're checking your own sample preparation, treatments, and chemistry.

Full contact angle and surface energy datasets (including additional liquids and statistics) are available on our dataset hub.

Glass - DI Water
Glass - DI Water
Nylon - DI Water
Nylon - DI Water
PMMA - DI Water
PMMA - DI Water
Teflon - DI Water
Teflon - DI Water

The droplet images above are taken from the same benchmark series as our open dataset. For each substrate and probe liquid we report:

● Advancing and receding contact angles (and hysteresis)
● Derived surface energy (SFE) values based on multi-liquid measurements
● Measurement conditions, uncertainties, and sample preparation details

Comparing your own droplet shapes and angles against these references is a fast way to spot contamination, treatment drift, or unexpected changes in wettability.

Chapitre 3 : Mesure de la tension superficielle

Cette propriété mesure la force qui agit à la surface d’un liquide, dans le but de minimiser sa surface.

Mesure de la tension superficielle

Sample Image taken from Droplet Lab Tensiometer

Tension superficielle dynamique

La tension superficielle dynamique diffère de la tension superficielle statique, qui fait référence à l’énergie de surface par unité de surface (ou à la force agissant par unité de longueur le long du bord d’une surface liquide).

La tension superficielle statique caractérise l’état d’équilibre de l’interface liquide, tandis que la tension superficielle dynamique tient compte de la cinétique des changements à l’interface. Ces changements peuvent impliquer la présence de tensioactifs, d’additifs ou de variations de température, de pression et de composition à l’interface.

Quand utiliser la mesure dynamique de la tension superficielle

Dynamic surface tension is essential for processes that involve rapid changes at the liquid-gas or liquid-liquid interface, such as droplet and bubble formation, coalescence (change in surface area), the behavior of foams, and the drying of paints (change in composition, e.g., evaporation of solvent). It is measured by analyzing the shape of a hanging droplet over time.

La tension superficielle dynamique s’applique à diverses industries, notamment les cosmétiques, les revêtements, les produits pharmaceutiques, la peinture, l’alimentation et les boissons, ainsi que les processus industriels, où la compréhension et le contrôle du comportement des interfaces liquides sont essentiels pour la qualité du produit et l’efficacité des processus.

Apprenez comment la mesure de la tension superficielle est effectuée sur notre tensiomètre

Pour une compréhension plus complète de la mesure de l’énergie de surface, lisez notre mesure de la tension superficielle : le guide définitif

Chapitre 4 : Mesure de l’énergie de surface

L’énergie de surface fait référence à l’énergie nécessaire pour créer une unité de surface d’une nouvelle surface.
231

Sample Image taken from Droplet Lab Tensiometer

Découvrez comment la mesure de l’énergie de surface est effectuée sur notre tensiomètre

Pour une compréhension plus complète de la mesure de l’énergie de surface, lisez notre mesure de l’énergie de surface : le guide définitif

For benchmark contact angle and surface energy values on glass, nylon, PMMA, and Teflon, see the Open Benchmark Data panel above or visit our Dataset Hub for full CSV downloads.

Chapitre 5 : Mesure de l’angle de glissement

L’angle de glissement mesure l’angle auquel un film liquide glisse sur une surface solide. Il est couramment utilisé pour évaluer la résistance au glissement d’une surface.

Angle de glissement 1

Sample Image taken from Droplet Lab Tensiometer

Apprenez comment la mesure de l’angle de glissement est effectuée sur notre tensiomètre

Pour une compréhension plus complète de la mesure de l’angle de glissement, lisez notre Mesure de l’angle de glissement : le guide définitif

Chapitre 6 : Applications dans le monde réel

Dans l’industrie minière et métallurgique, plusieurs études de cas illustrent les avantages de la réalisation de mesures de propriétés de surface.

Mineral flotation

Flotation works because collectors make target mineral surfaces repel water, so particles attach to air bubbles. Water contact angle on a polished mineral surface, before and after collector treatment, shows whether the treatment worked. Comparing the target mineral with silica gangue shows how selective the reagent is.

Frothers act on the liquid side. Surface tension across a dilution series shows how surface active each candidate frother is. Time resolved pendant drop readings show how fast it adsorbs over the first seconds, as explained under dynamic surface tension.

Mineral flotation

Rare earth element separation

Rare earth minerals are often separated from similar gangue minerals by flotation, so reagent choice matters. Surface free energy shows how a reagent treatment changes a mineral surface, and whether that change differs between minerals.

Surface free energy is worked out from contact angles of two or more probe liquids on the same surface. Our contact angle to surface energy calculator does the arithmetic, and the surface energy measurement guide explains the method.

Rare earth element separation

Water repellent coatings on mining equipment

Coatings on conveyors, chutes and processing equipment are meant to shed water and slurry. Water contact angle and sliding angle show whether a coating still repels water after wear, cleaning or time in service. The sliding angle guide explains the roll off method.

Coating life also depends on adhesion to the metal underneath. ASTM D3359 measures that adhesion with a tape test after cuts through the film. A contact angle check on the prepared surface flags contamination before coating, but it does not replace the tape test.

Water repellent coatings on mining equipment

Oil agglomeration of fine particles

Oil agglomeration recovers fine particles that are hard to float, by binding water repellent particles together with oil droplets. It works when the oil wets the target particles better than water does.

Pendant drop interfacial tension between the oil and the process water shows how reagents and water chemistry change that interface. Water contact angle on the treated mineral surface shows which particles the oil is likely to collect. Our surface tension guide covers the pendant drop method.

Oil agglomeration of fine particles

Nous sommes vos partenaires dans la résolution de votre activité et de votre Défis

Si vous êtes intéressé par la mise en œuvre de ces applications ou de toute autre application, veuillez nous contacter.

Chapitre 7 : Normes et lignes directrices

In an industry where precision reigns supreme, how can Mining and Metals manufacturers ensure their products withstand scrutiny? The answer lies in standards and guidelines: the compass that guides them through the complex maze of quality and performance.

ASTM D3359, Paint Adhesion by Tape Test (X-Cut / Crosshatch)

What it is

A destructive tape test that rates adhesion of a cured coating to a substrate by cutting the film (X-cut or crosshatch), applying pressure-sensitive tape, and evaluating coating removal on a 0-5 scale (higher = better). In this guide, ASTM D3359 is treated as the adhesion outcome test and is paired with upstream wettability metrics (timestamped water contact angle and optional surface free energy) to turn “pass/fail” results into a corrective-action workflow.

When to use it

Production QA/QC on painted metal parts

Confirm that adhesion meets release criteria after coating + cure, and trend ratings by line/shift to catch drift.

Troubleshooting adhesion drops or instability

Add pre-paint contact angle/variability (and optional SFE/Δθ) to determine whether the likely cause is surface readiness vs coating/cure changes before making process adjustments.

In-scope / Out-of-scope

In scope
  • Test Method A (X-cut) and Test Method B (lattice/crosshatch) tape adhesion ratings on coated, cured specimens.
  • Mining & metals substrates and pretreatment lines (degrease/clean/rinse, conversion coat, blast/abrasion, plasma/corona where used) where surface condition drives coating performance.
  • Use of control panels and trending to detect process drift across lots, shifts, and zones.
  • Companion wettability measurements on the substrate before coating (WCA at a fixed timestamp; optional SFE/Δθ) used to correlate and diagnose D3359 outcome changes for that specific system.
Out of scope
  • Replacing ASTM D3359 with contact angle/SFE (wettability is a risk/diagnostic signal, not the adhesion outcome standard).
  • Absolute bond-strength quantification (use pull-off, peel, shear, or fracture mechanics methods when strength values are required).
  • Universal contact-angle/SFE thresholds that apply across different alloys, pretreatments, and coating chemistries.
  • Definitive intercoat vs substrate failure identification without additional failure-mode analysis (multicoat failures can occur between layers).

Minimum you must report (checklist)

  • Substrate + pretreatment history: alloy/grade, finish/roughness class, pretreatment recipe/settings, and time since preparation/handling/storage.
  • Coating system + cure: coating ID and lot, system stack (primer/topcoat), film thickness if known, and cure schedule/conditions.
  • D3359 method and cut details: Method A or B, cutting tool/blade type, spacing/geometry, and confirmation cuts reached the substrate.
  • Tape details + peel conditions: tape type/brand/lot, application pressure method, dwell time, and peel angle + removal speed approach.
  • Sampling plan: number of test areas, where tested (zones mapped if relevant: edge/center, upstream/downstream), and replicates per lot/part.
  • Results + acceptance rule: D3359 rating(s) reported (0-5), your pass/fail release criterion, and photos of the cut area/tape if captured.
  • Pre-paint wettability protocol (if used): test liquid, droplet volume, fixed timestamp for CA (e.g., “CA @ 2.0 s”), number of spots, and summary stats (median + IQR).
  • Calibration reference: the correlation dataset/date/version that ties wettability gates to D3359 acceptance for this substrate + pretreatment + coating system (including the control-panel target band).

ASTM D3359 reports an adhesion outcome after coating and cure; it is not a root-cause tool by itself and does not resolve very high adhesion levels well. Use timestamped contact-angle/SFE trends as upstream risk signals and diagnostics, and only set numeric gates after correlating them to D3359 on representative panels from your own process.

How to interpret results (guardrails)

  • Outcome vs indicator: Use D3359 as the acceptance result; use contact angle/SFE to predict risk and guide actions (do not release product on wettability alone).
  • Median shifts matter: If WCA at the fixed timestamp rises versus your control panel (or calibrated “Green” band), suspect cleaning/handling/treatment drift before changing paint.
  • Variability is an early warning: If median WCA is stable but IQR increases, suspect non-uniform pretreatment or patchy contamination; zone-map measurements to localize the source.
  • Mismatch points to coating-side causes: If wettability is normal versus control yet D3359 drops, investigate coating formulation/contamination, cure schedule, and intercoat adhesion, and confirm the failure mode.

Maintenant, c’est à votre tour

We hope this guide showed you how to apply surface science in the Mining and Metals industry.

Maintenant, nous aimerions vous céder la parole : 

Feel free to leave a comment below—we’d love to hear from you.

Frequently asked questions

Which surface measurement should a mining or metals lab start with?

Start with the problem you need to solve. Use contact angle when the question is about a mineral, powder or coated surface, such as collector performance. Use surface tension for frothers and other reagent solutions, and interfacial tension for oil and water systems. Use sliding angle for water repellent coatings. Our contact angle et tension superficielle guides explain each method.

Can I measure contact angle on ore or mineral samples?

Yes, on a flat and clean surface. Polished sections give the most comparable readings. Rough or porous samples absorb or pin the drop, so the reading is an apparent angle. Record the time after the drop lands, and compare treated and untreated samples prepared the same way. See surface roughness and heterogeneity for why preparation matters.

Can the Dropometer measure interfacial tension between oil and process water?

Yes. A drop of one liquid is formed inside the other, and the drop shape gives the interfacial tension. You need the density of both liquids at the test temperature, and the drop edge must be clearly visible to the camera. See interfacial tension and the pendant drop method for the basics.

How do I check reused metal powder before a build?

Measure water contact angle on fresh powder to set a baseline. Then measure each reuse cycle with the same drop volume, capture time and powder presentation. A rising angle or a wider spread flags moisture pickup, oxidation or contamination. Set pass and fail limits from your own bed density and defect data. Our powder bed fusion use case sets out the workflow.

Which standards apply to wetting in mining and metals?

ASTM D3359 measures coating adhesion with a tape test after cuts through the film. It is not a wetting method, and it sets no contact angle limit. Use contact angle as a check on surface readiness before coating, and keep the tape test for acceptance. For flotation and powder work, write your own method and record liquid, drop volume and drop age.

Does a contact angle test replace a flotation test?

No. Contact angle and surface tension screen reagents and surfaces on the bench, but they do not measure grade, recovery or froth in a cell. Use them to narrow the list of collectors and frothers before lab flotation tests. Then confirm the best candidates in the cell, and keep the same sample preparation for every surface reading.

How accurate is the Dropometer?

The drop shape method was validated against a KRUSS DSA100E in two peer reviewed papers, one in Review of Scientific Instruments and one in Colloids and Surfaces A. Published contact angle accuracy is 0.35 degrees. Automatic edge and baseline detection gives the same reading from the same image. See our validation papers.

Standards, evidence and resources

1. Use cases Case studies Client citations (our analysis of each paper) Use case collections Further resources